

Listing Courtesy of:  STELLAR as distributed by MLS GRID / Listed By: Babette Paige, Coldwell Banker Realty - Contact: 941-388-3966
 STELLAR as distributed by MLS GRID / Listed By: Babette Paige, Coldwell Banker Realty - Contact: 941-388-3966
510 Oak Hill Circle 9 Sarasota, FL 34232
Active (7 Days)
$279,000 (USD)
OPEN HOUSE TIMES
-
OPENSun, Nov 812 noon - 3:00 pm

Description
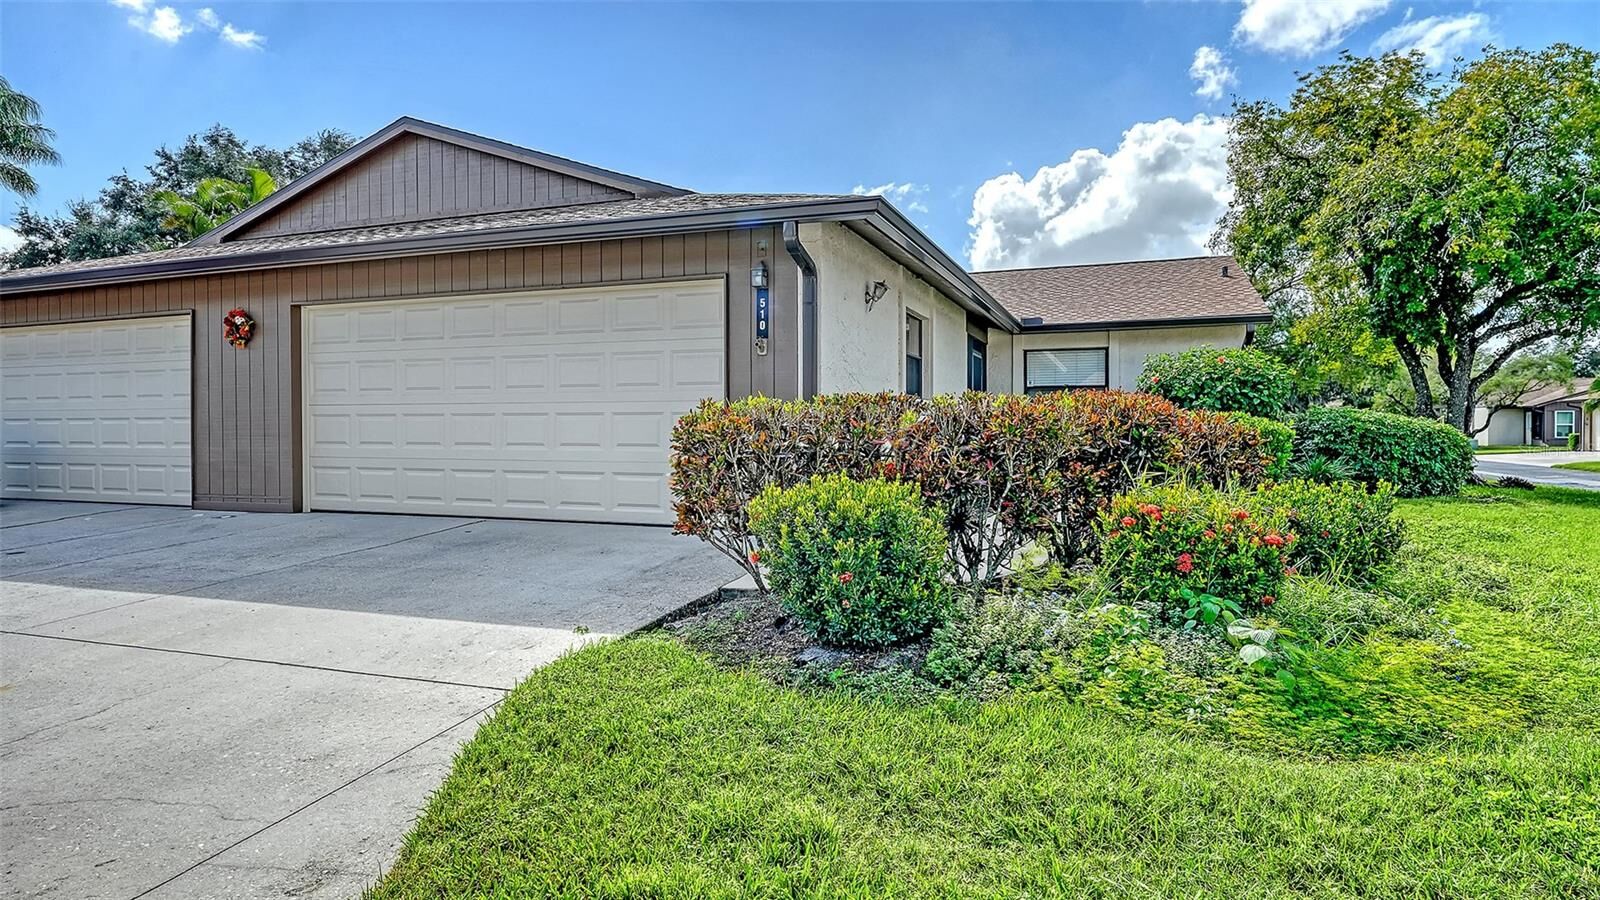
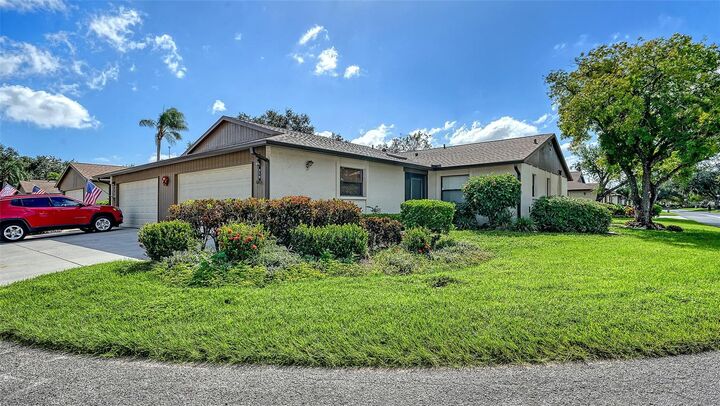
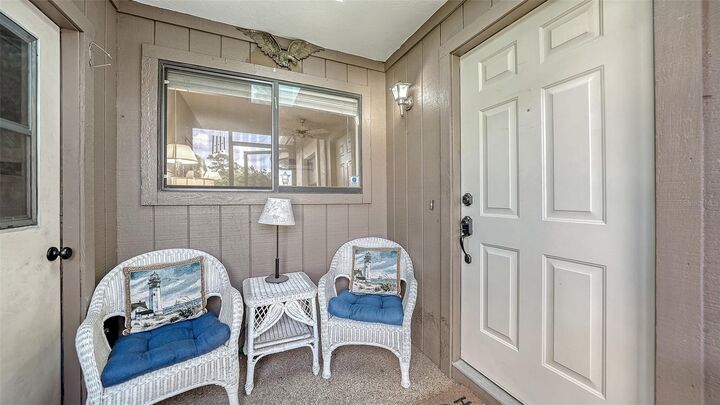
Welcome to this charming 2-bedroom, 2-bathroom condominium that truly lives like a single-family home! Offering the perfect combination of privacy, comfort, and convenience, this spacious residence features a desirable open floor plan, an updated kitchen, and the added luxury of a two-car garage. Both bathrooms feature beautifully walk-in showers, while the bonus sunroom provides a wonderful additional living space, perfect for enjoying your morning coffee, relaxing with a good book, or entertaining friends and family. Tucked away in a peaceful, private setting, this home offers a carefree, maintenance-free lifestyle in a beautifully maintained and socially active community. Residents enjoy wonderful amenities, including a sparkling community swimming pool, tennis and pickleball courts, and plenty of opportunities to connect with neighbors and enjoy the Florida lifestyle. Ideally located just minutes from the vibrant shops, restaurants, and cultural attractions of downtown Sarasota, as well as our world-famous white sandy beaches. With easy access to I-75 and the popular University Town Center Mall, everything you need is conveniently close by. Whether you’re looking for a year-round residence or a seasonal Florida retreat, this delightful home offers the best of both worlds—the space and privacy of a single-family home without the upkeep! NEW ROOF AND GARAGE DOOR
MLS #:
A4710420
A4710420
Taxes
$1,890(2025)
$1,890(2025)
Lot Size
8.06 acres
8.06 acres
Type
Condo
Condo
Year Built
1985
1985
County
Sarasota County
Sarasota County
Listed By
Babette Paige, Coldwell Banker Realty, Contact: 941-388-3966
Source
STELLAR
Last checked Nov 4 2026 at 4:36 PM GMT+0000
STELLAR
Last checked Nov 4 2026 at 4:36 PM GMT+0000
Bathroom Details
- Full Bathrooms: 2
Interior Features
- Stone Counters
- Kitchen/Family Room Combo
- Florida Room
- Walk-In Closet(s)
- Appliances: Dishwasher
- Appliances: Electric Water Heater
- Appliances: Refrigerator
- Appliances: Washer
- Ceiling Fans(s)
- Open Floorplan
- Appliances: Disposal
- Appliances: Microwave
- Appliances: Range
- Cathedral Ceiling(s)
- Appliances: Dryer
- Eat-In Kitchen
- High Ceilings
- Turnkey
- Primary Bedroom Main Floor
Subdivision
- Village Oaks Sec D
Lot Information
- In County
- Near Public Transit
- Cleared
Property Features
- Foundation: Slab
Heating and Cooling
- Central
- Central Air
Homeowners Association Information
- Dues: $559/Monthly
Flooring
- Luxury Vinyl
Exterior Features
- Block
- Roof: Shingle
Utility Information
- Utilities: Cable Connected, Water Connected, Water Source: Public, Electricity Connected, Underground Utilities
- Sewer: Public Sewer
School Information
- Elementary School: Gocio Elementary
- Middle School: Booker Middle
- High School: Booker High
Garage
- 21X20
Parking
- Garage Door Opener
Stories
- 1
Living Area
- 1,451 sqft
Additional Information: St. Armands | 941-388-3966
Location
Disclaimer: Listings Courtesy of “My Florida Regional MLS DBA Stellar MLS © 2026. IDX information is provided exclusively for consumers personal, non-commercial use and may not be used for any other purpose other than to identify properties consumers may be interested in purchasing. All information provided is deemed reliable but is not guaranteed and should be independently verified. Last Updated: 11/4/26 08:36
Based on information submitted to the MLS GRID as of 11/4/2026 16:36. All data is obtained from various sources and may not have been verified by broker or MLS GRID. Supplied Open House Information is subject to change without notice. All information should be independently reviewed and verified for accuracy. Properties may or may not be listed by the office/agent presenting the information.
